Aspen, Colorado · United States
Forest Retreat
$9,600,000 Sold
Raising the house 1.4 metres off the ground solved four problems at once: snow drift, ground moisture, tree roots, and the view over the lower canopy.
Structure is glue-laminated spruce on steel shoes, with a standing-seam roof pitched to shed toward a single collection point away from the entry.
- Bedrooms
- 5
- Bathrooms
- 5
- Interior
- 498 m²
- Land
- 3.6 ha
- Garaging
- 3
- Completed
- 2024
- Architect
- Lind & Sørensen
- Address
- 1440 Willoughby Way
Specified
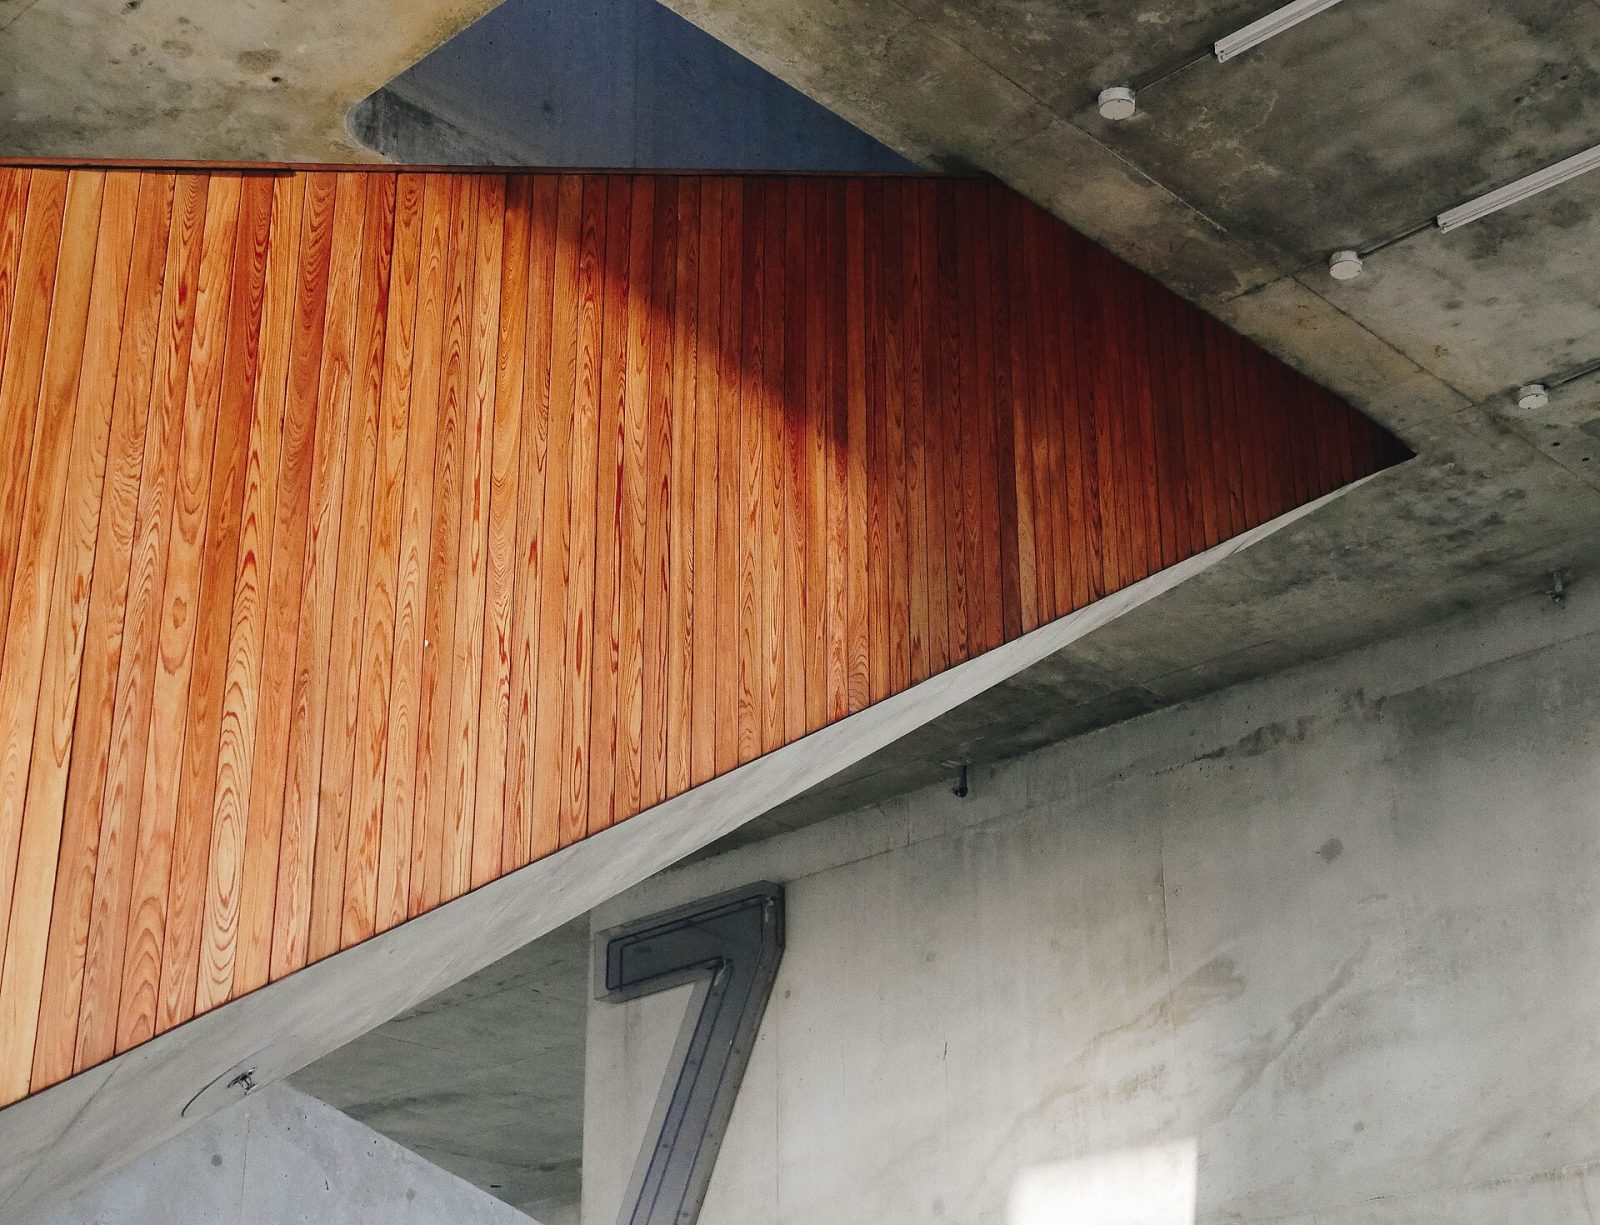
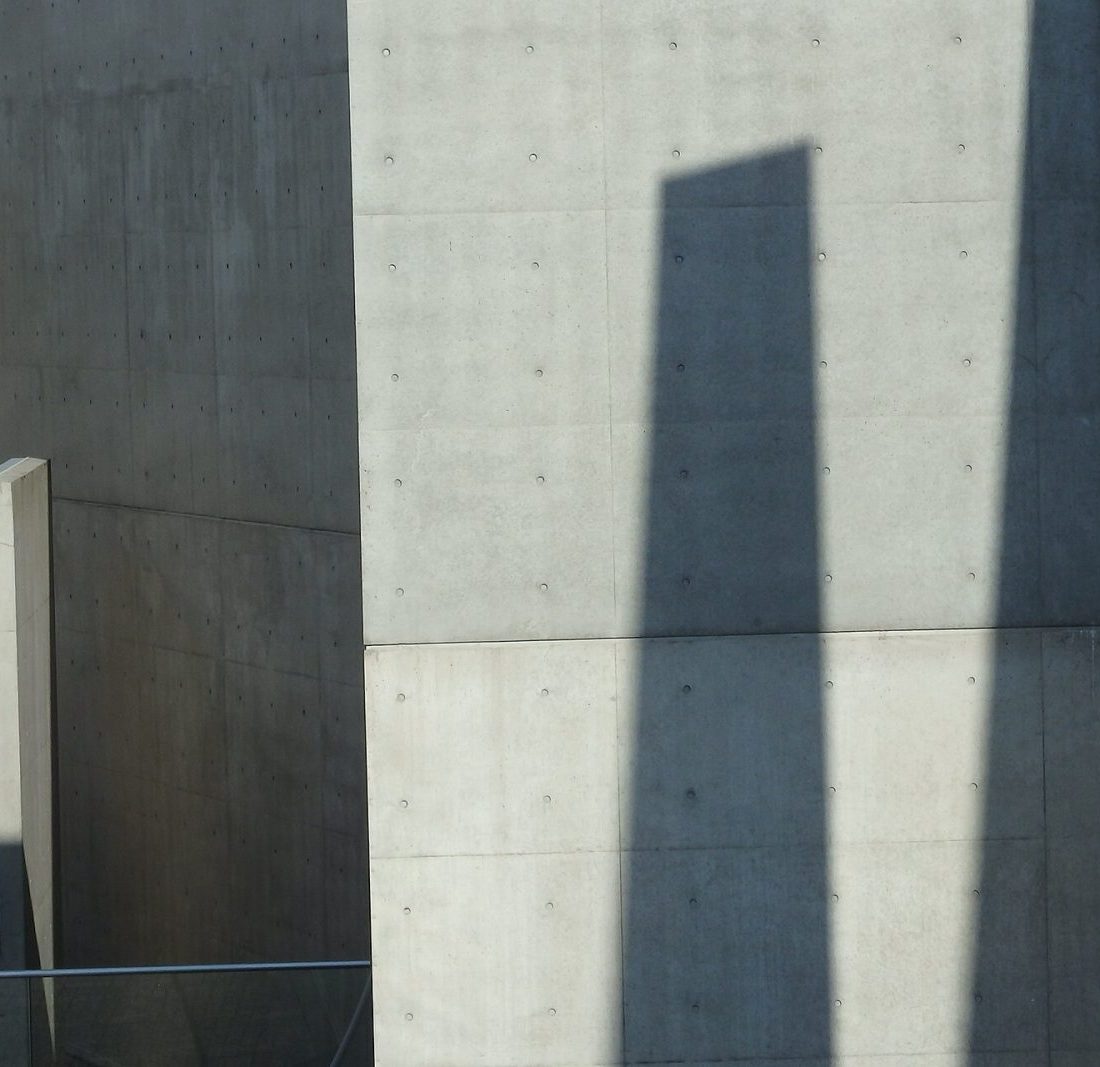
- 01 Board-formed concrete
- 02 Full-height glazing
- 03 Garaging for four
- 04 Whole-house ventilation
Architecture
The brief asked for a house that could be closed for eight months and opened in an afternoon. That drove everything: a single mechanical run that can be drained from one valve, shutters that lock from inside the envelope, and a roof with no valleys anywhere in it. The glue-laminated frame was cut in Austria and erected in nine days, which on a site at 2,400 metres with a four-month building season is the only reason it was finished at all.
Drawn by Lind & Sørensen