Malibu, California · United States
Villa Azure
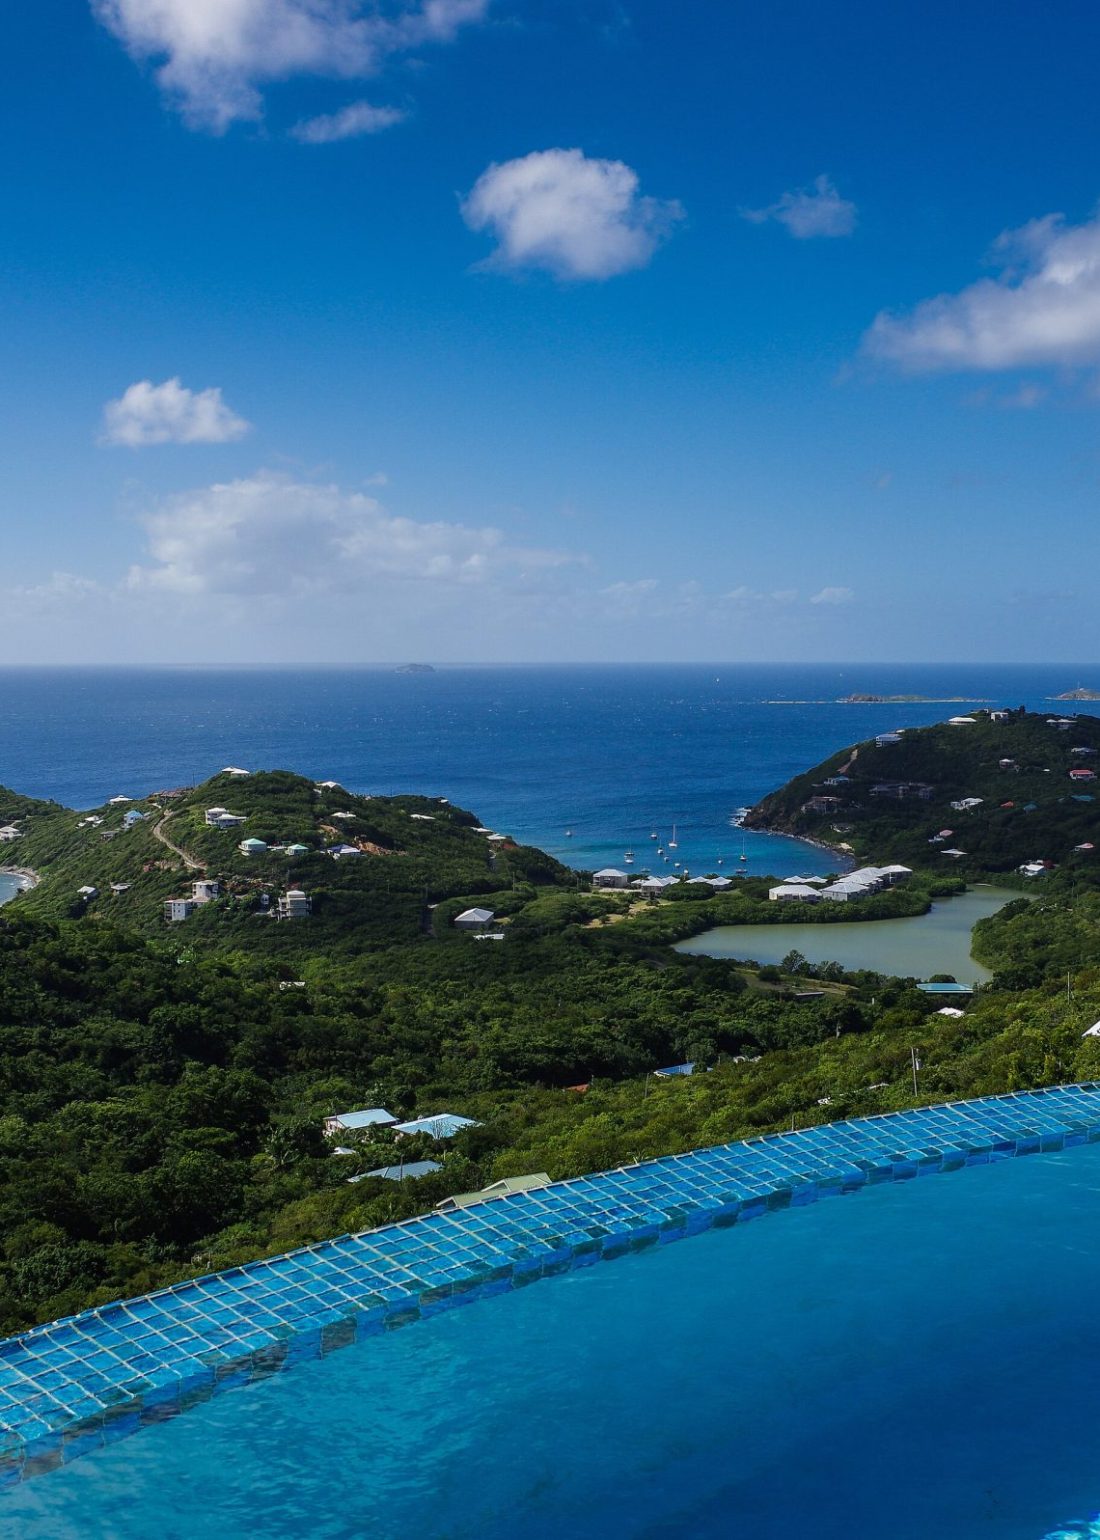
A single-storey concrete bar set into a Malibu headland, with the whole of the living floor turned toward the water.
- Bedrooms
- 5
- Bathrooms
- 6
- Interior
- 812 m²
$18,500,000 For Sale
1 Ocean Terrace
Malibu, California 90265
+1 310 555 0148
Five residences, commissioned one at a time, from architects who build for a horizon rather than a floorplan.
i. The house
Domaine works with a small number of architects each year. Every residence begins with a site visit at four different hours of one day, because a house is a machine for receiving light and nothing else about it can be judged until you know how the light arrives.
What follows is the current collection. Each one can be walked through from where you are sitting.
How we buildii. The collection
Malibu, California · United States
A single-storey concrete bar set into a Malibu headland, with the whole of the living floor turned toward the water.
$18,500,000 For Sale
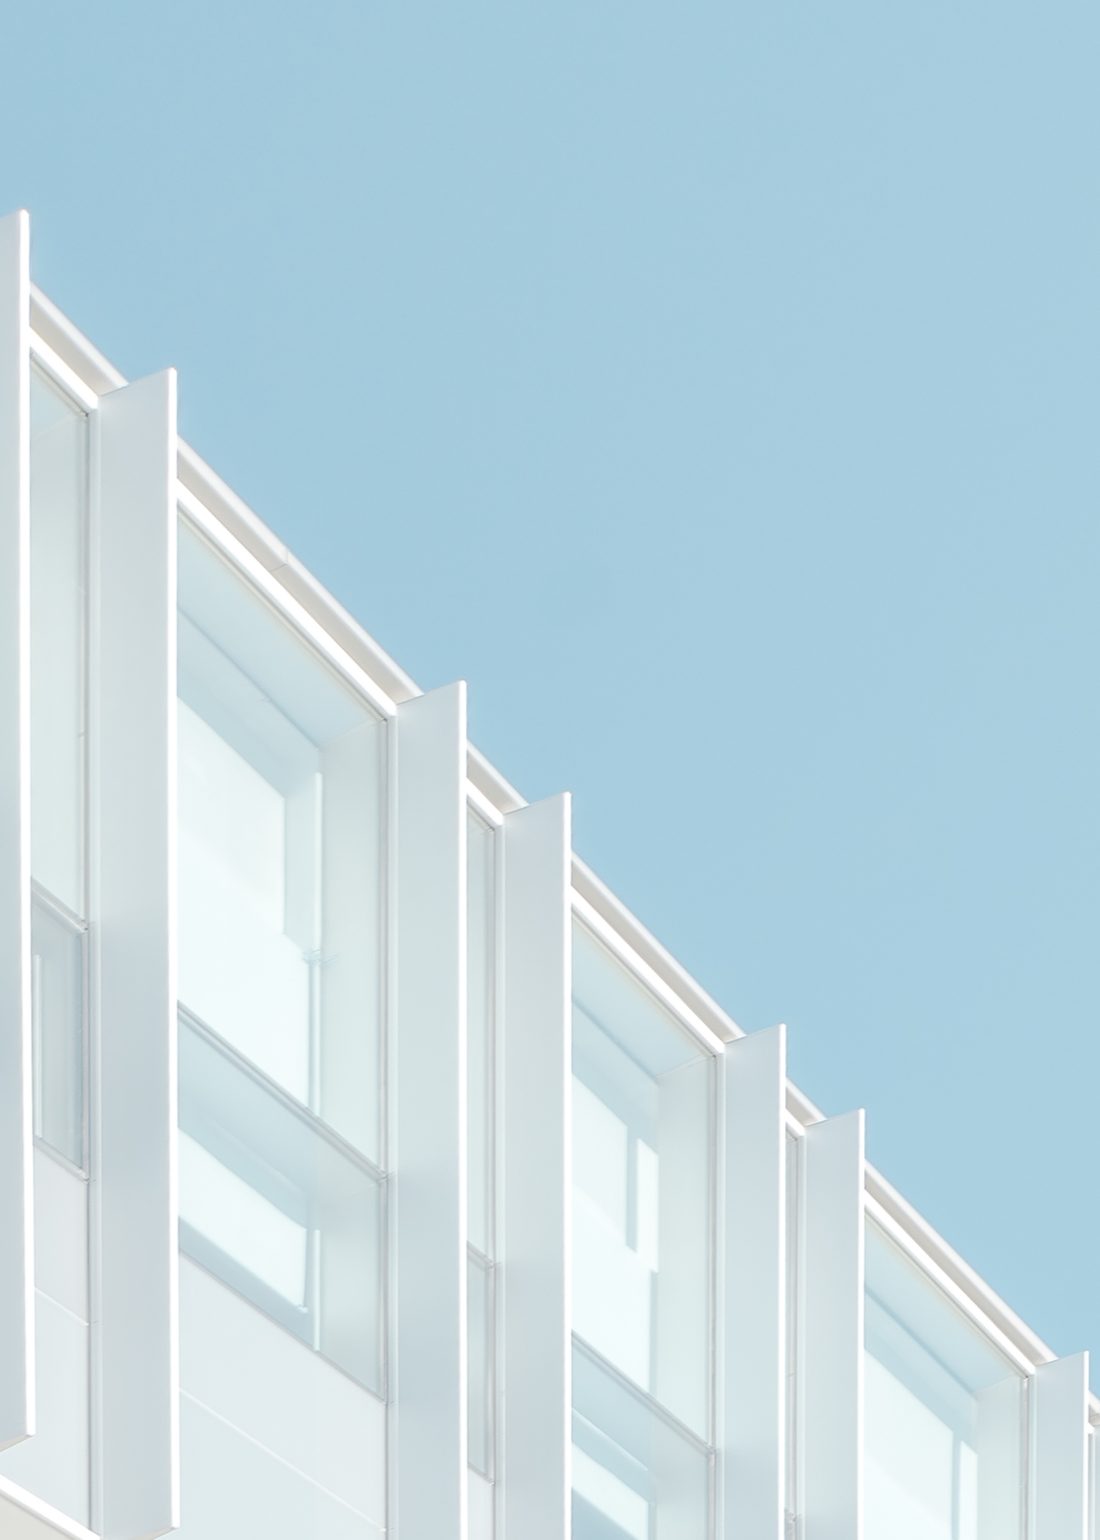
South Bank, London · United Kingdom
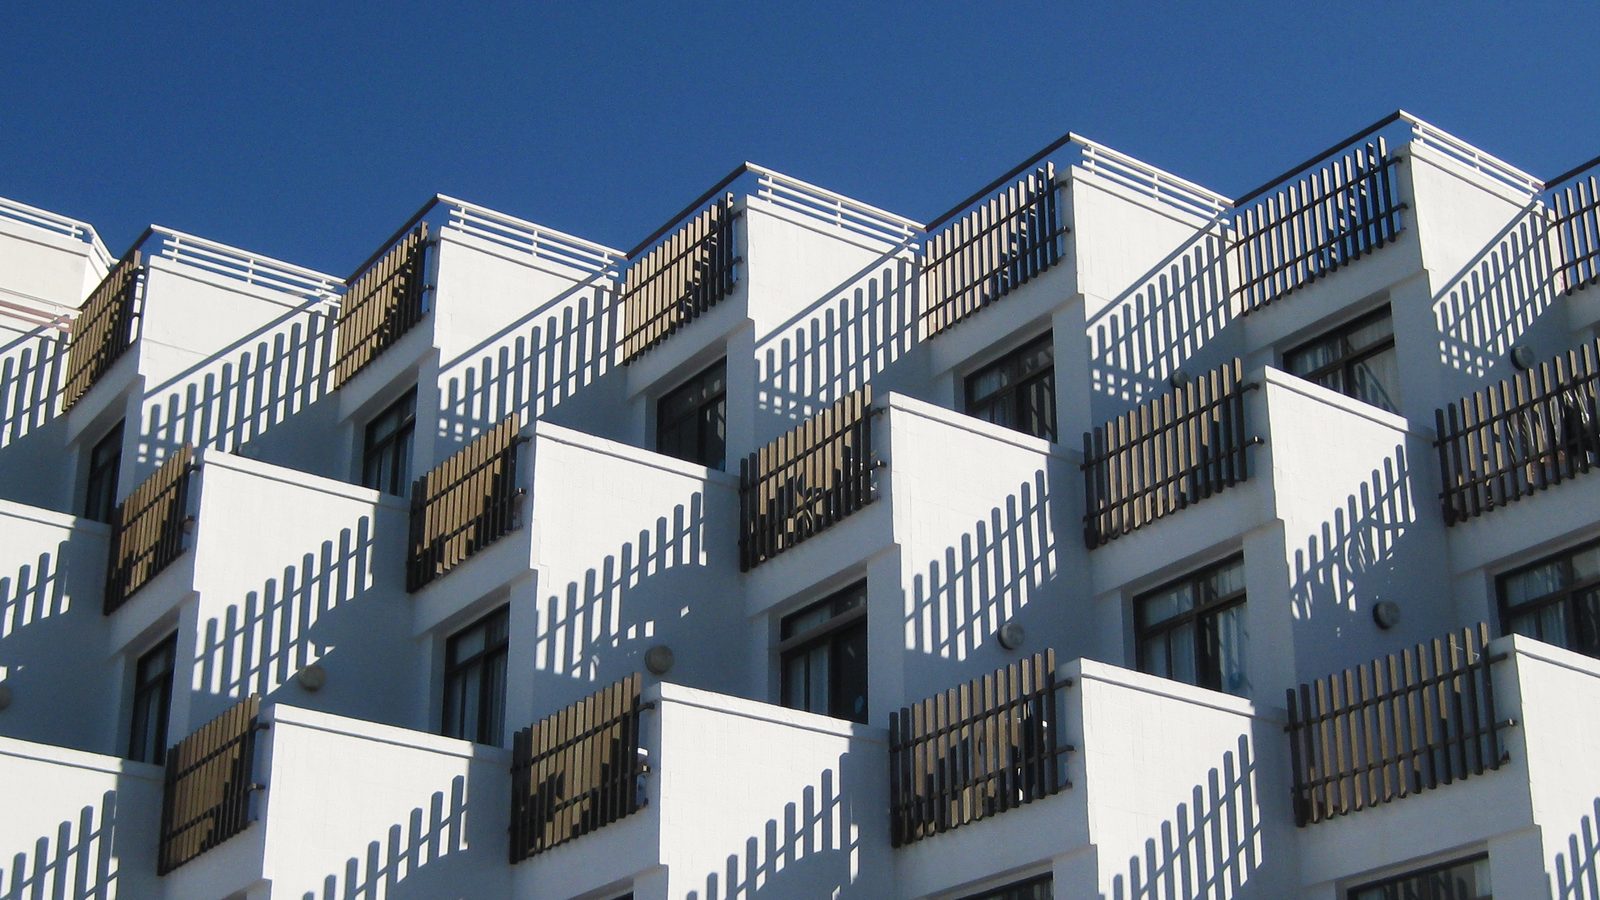
The top two floors of a 1930s riverside block, stripped back to structure and rebuilt around a single stone stair.
£17,500,000 Reserved
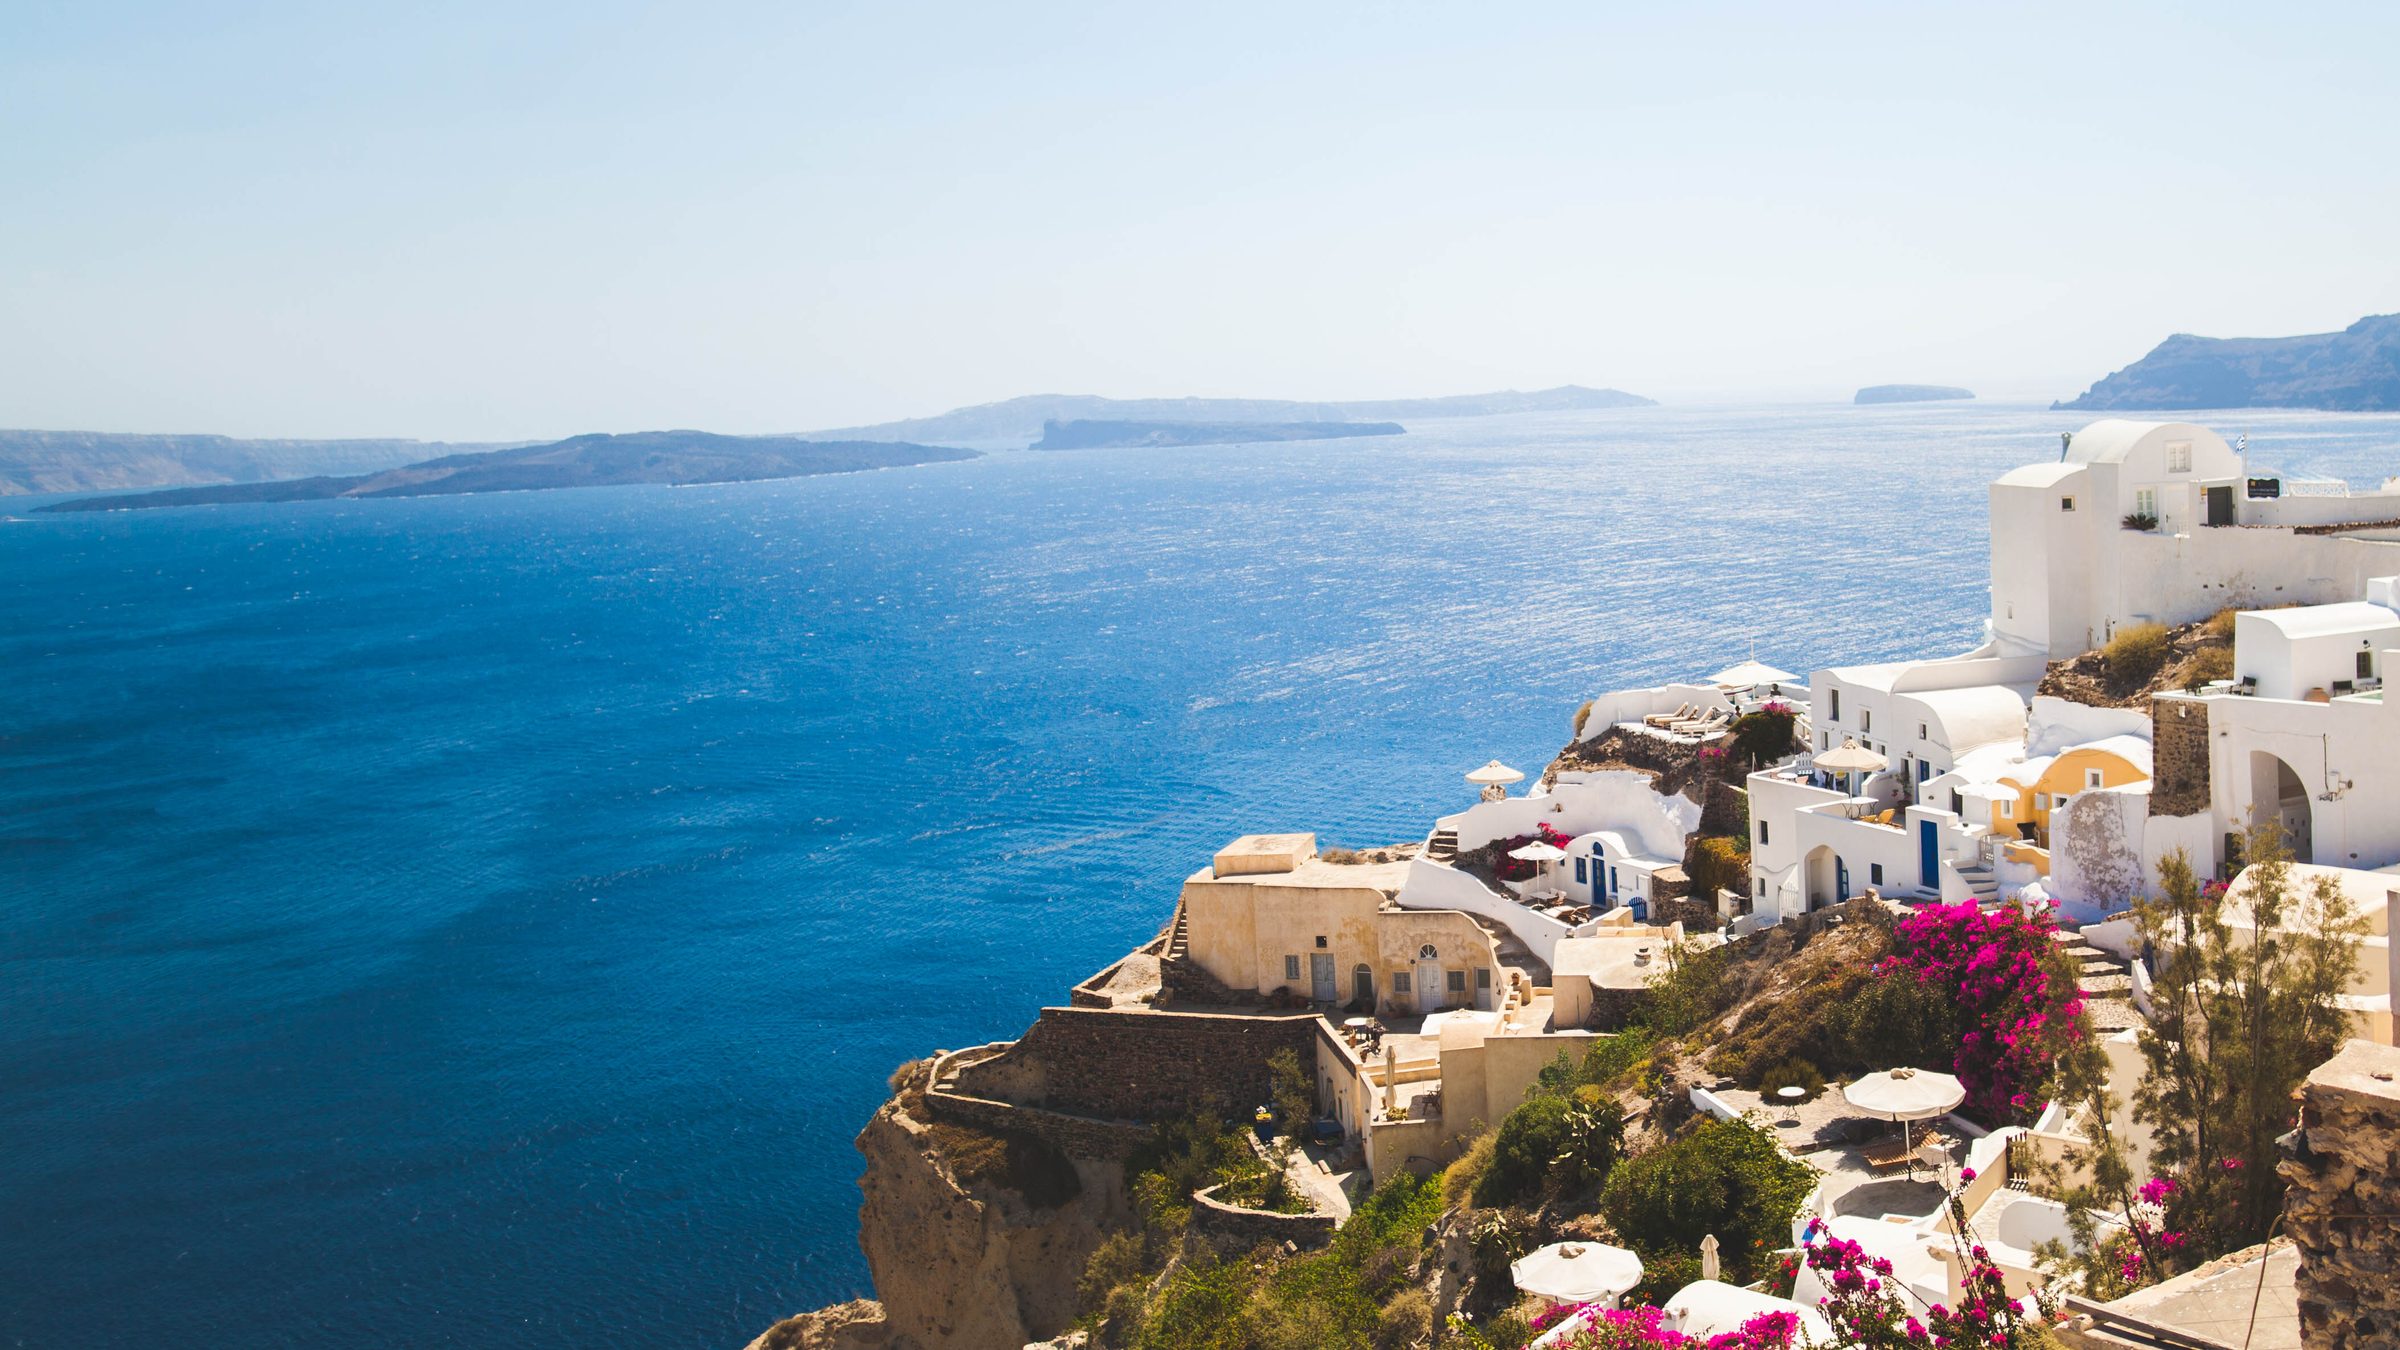
Santorini · Greece
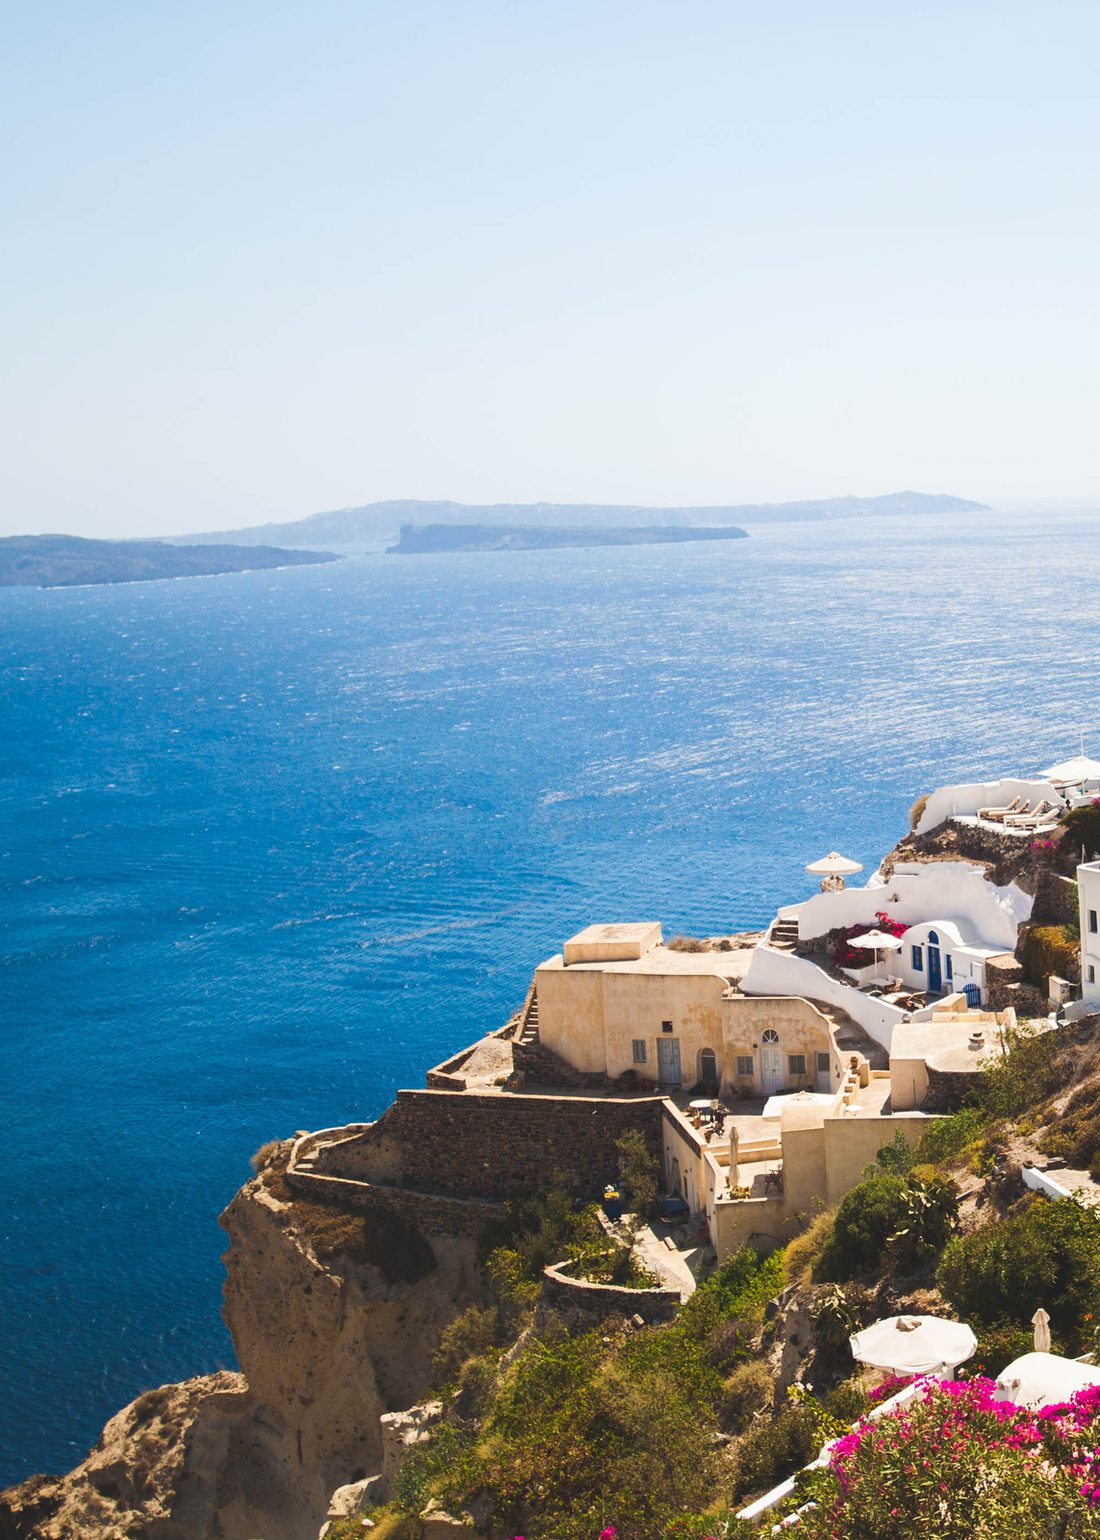
Three whitewashed volumes cut into the caldera wall, connected by a terrace that is really the main room.
€12,400,000 For Sale
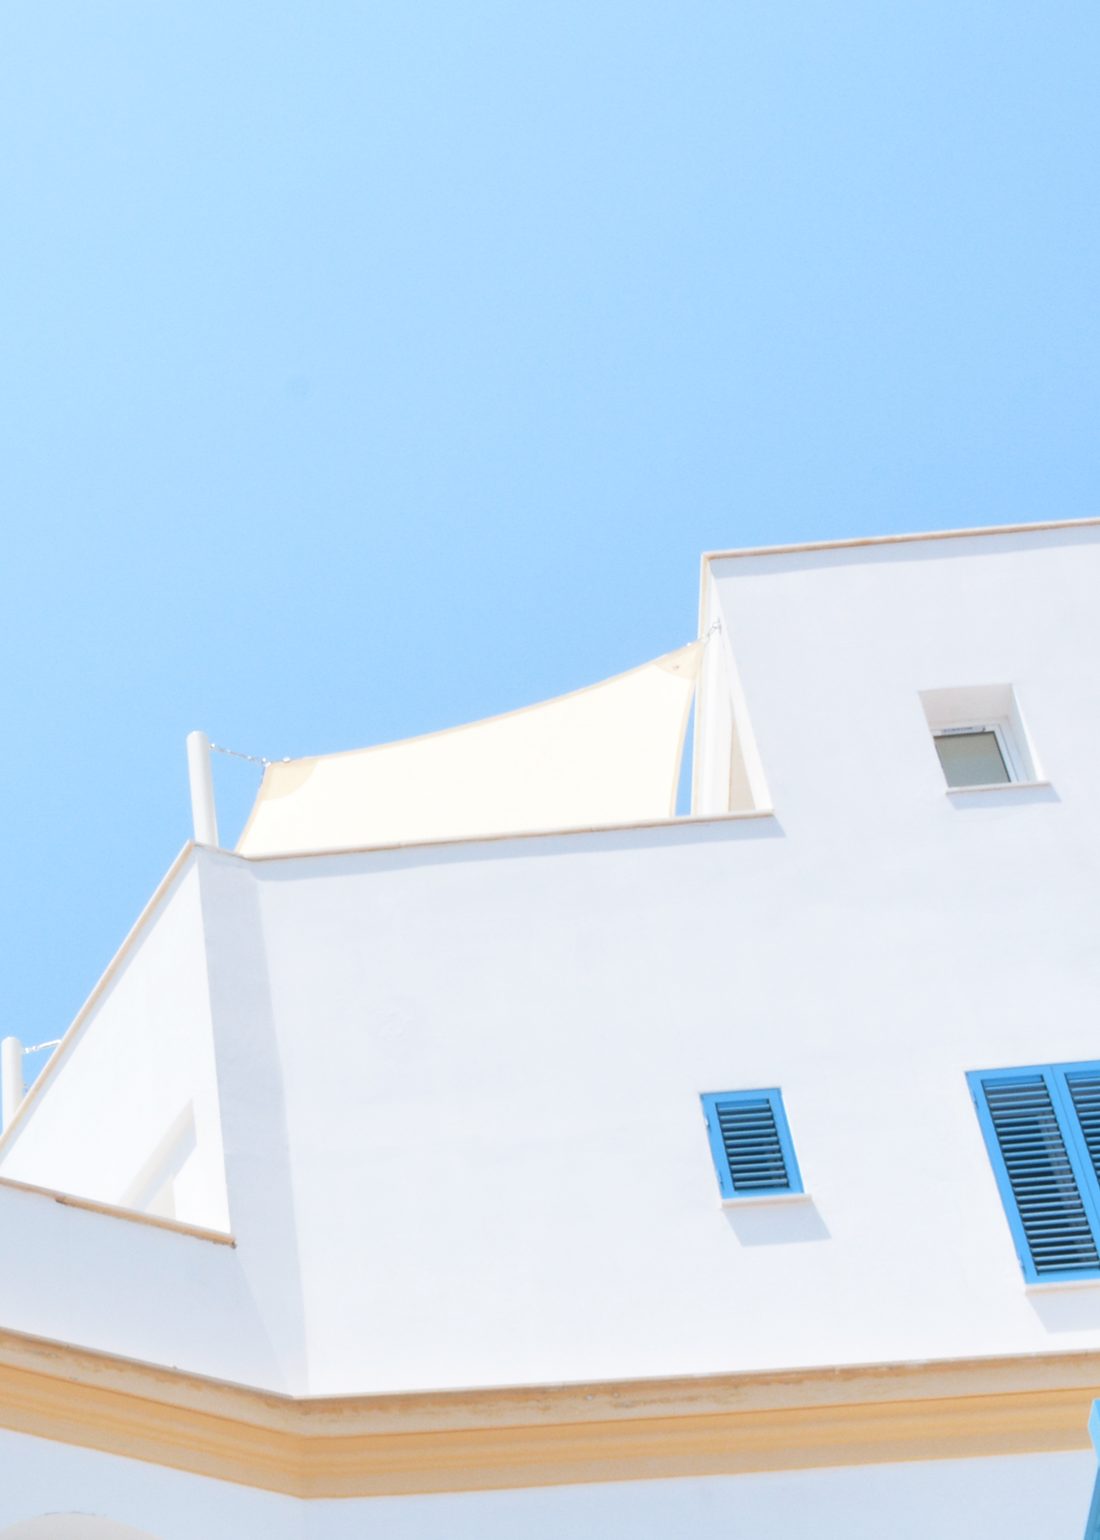
Pollença, Mallorca · Spain
A courtyard house on a Tramuntana terrace, built from the stone that came out of its own foundations.
€8,900,000 For Sale

Aspen, Colorado · United States
A timber-and-glass pavilion held above an aspen grove, designed around three metres of annual snowfall.
$9,600,000 Sold
iii. Walk through
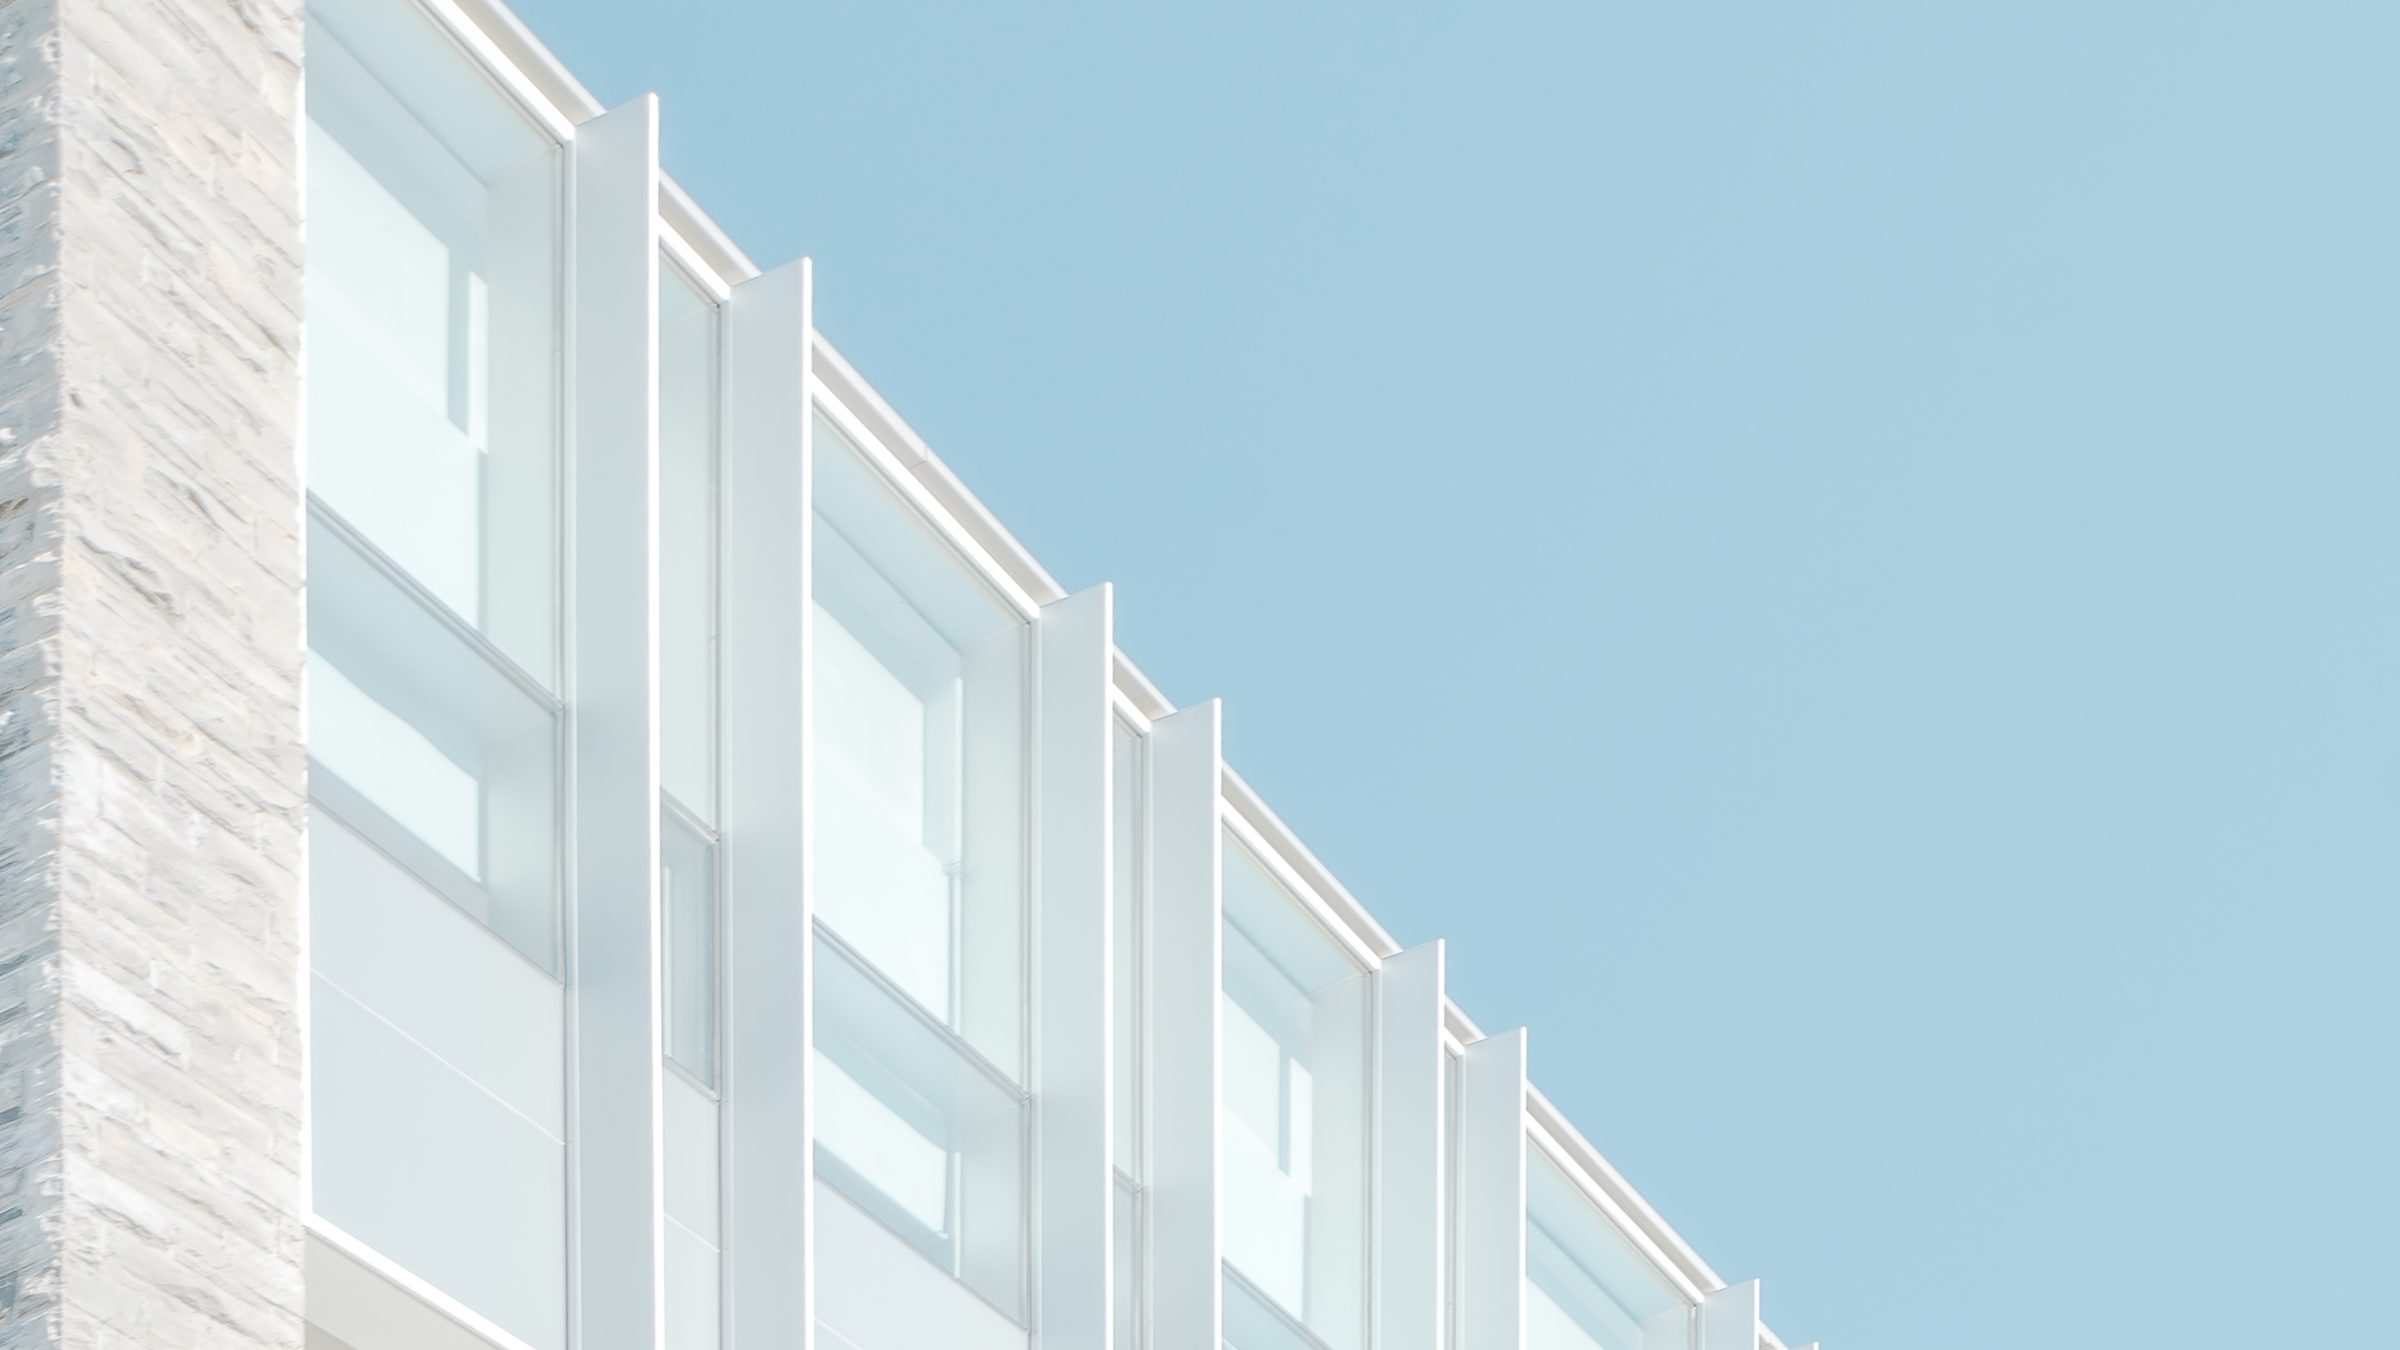
A genuine 360° walk-through of Villa Azure. Drag to look around, scroll to change the lens, and step between rooms using the markers in the scene.
Living floor
Drag to look · scroll to zoom

iv. Method
Every Domaine residence is drawn around a single circulation move — a stair, a ramp, a courtyard you must cross to reach the bedrooms. Decide that, and the rest of the plan follows almost without argument.
We build in board-formed concrete, local stone and full-height glazing, with timber reserved for the surfaces you touch. Nothing is applied; if a material appears on the outside it continues on the inside.
Read the Journalv. What is included
Specified as standard across the collection, not offered as an upgrade at contract stage.
Structural glass to 3.4 m with concealed frames, triple-glazed and solar-controlled.
4 residencesTemperature-stable store for 900 bottles, cut into the rock where the site allows.
3 residencesSeparately accessed accommodation with its own kitchen and service entrance.
3 residencesConditioned garaging with charging for four vehicles and a workshop bay.
3 residencesPlanting designed for the site by a landscape architect, established before handover.
3 residencesDeck-level pool with a horizon overflow, heated to 29 °C, run from a plant room you never see.
2 residencesStructural walls cast against sawn boards, sealed but never painted, inside and out.
2 residencesHeat-recovery ventilation with a filtered fresh-air change every two hours.
2 residencesvii. Where
viii. Who you will speak to
Founding partner
California & Balearics
Partner, Mediterranean
Aegean & Balearics
Director, city residences
London & New York
Director, alpine
Colorado & the Alps