Malibu, California · United States
Villa Azure
$18,500,000 For Sale
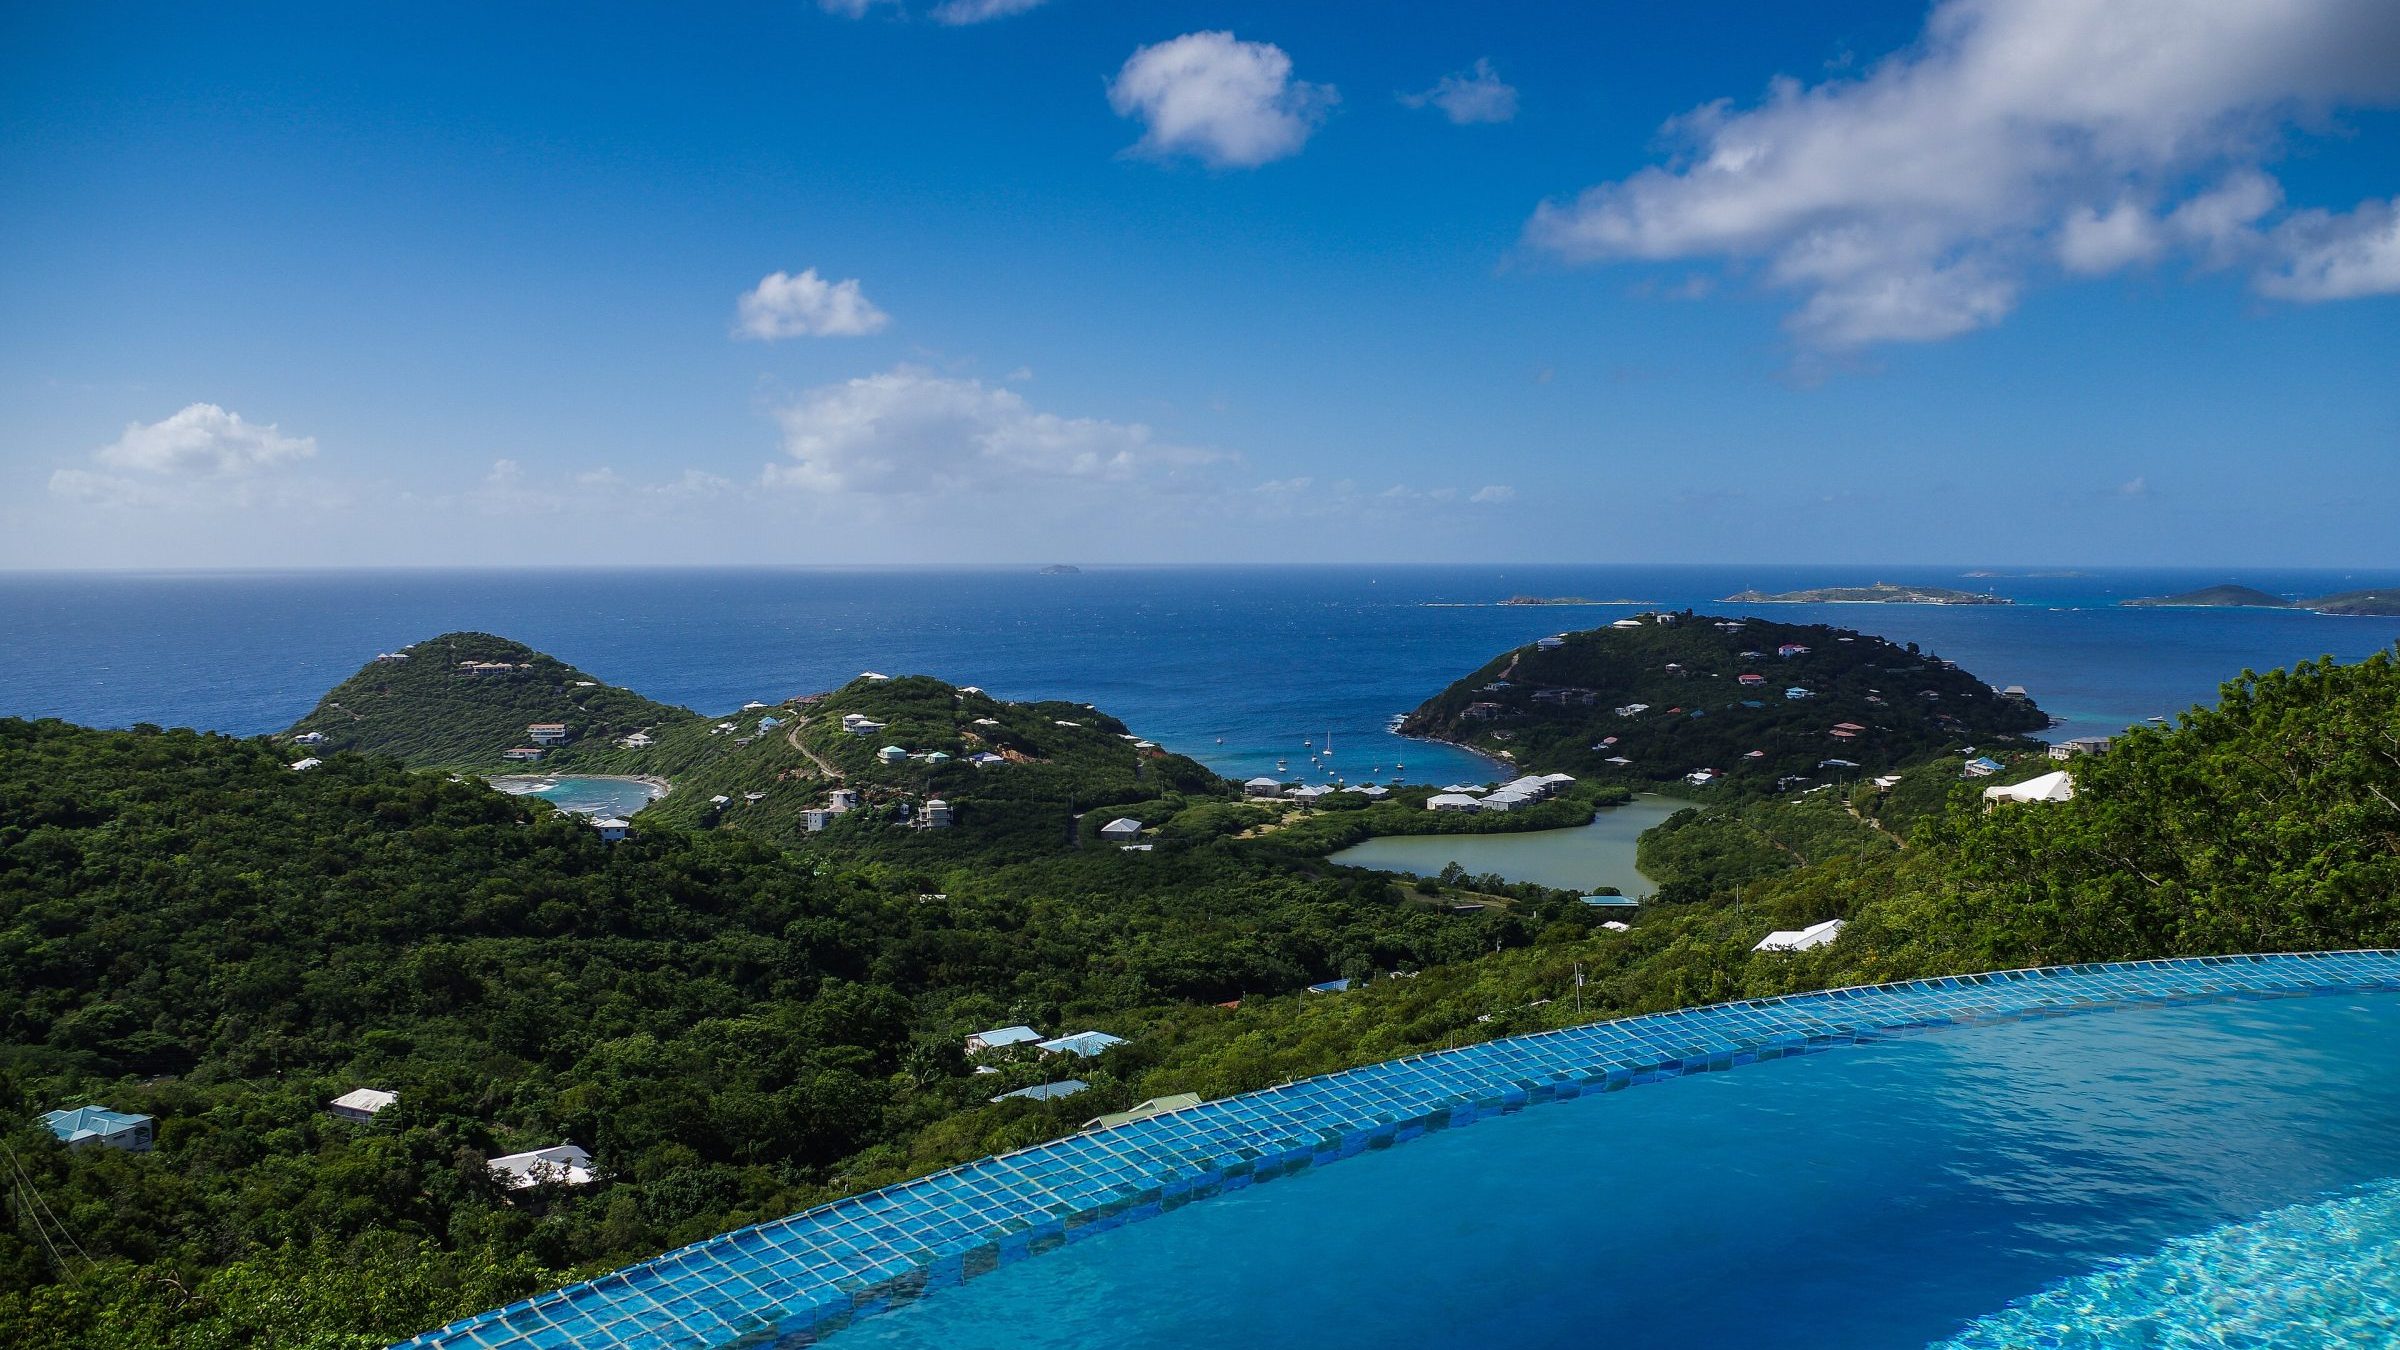
Villa Azure is one room deep. That is the whole idea: from the entry court you pass through the house in a single move and arrive at a 17-metre glass wall with nothing behind it but the Pacific.
The living floor, the primary suite and the covered terrace sit on one level, cast in board-formed concrete against sawn Douglas fir. Guest accommodation and garaging are buried in the slope below, so that from the water the house reads as a single line.
- Bedrooms
- 5
- Bathrooms
- 6
- Interior
- 812 m²
- Land
- 1.4 ha
- Garaging
- 4
- Completed
- 2024
- Architect
- Marchetti Ruiz Architects
- Address
- 31 Sea Ledge Road
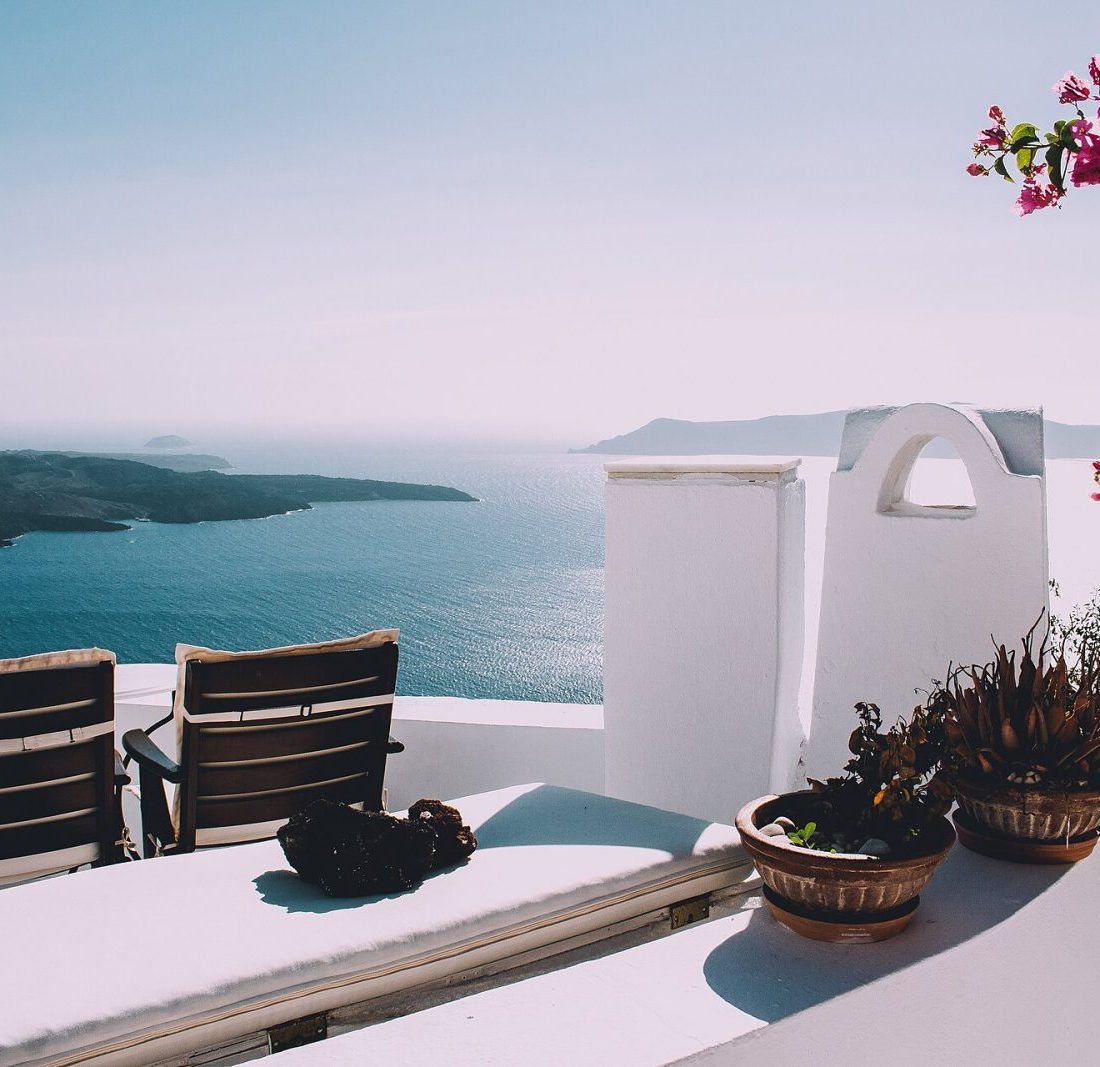

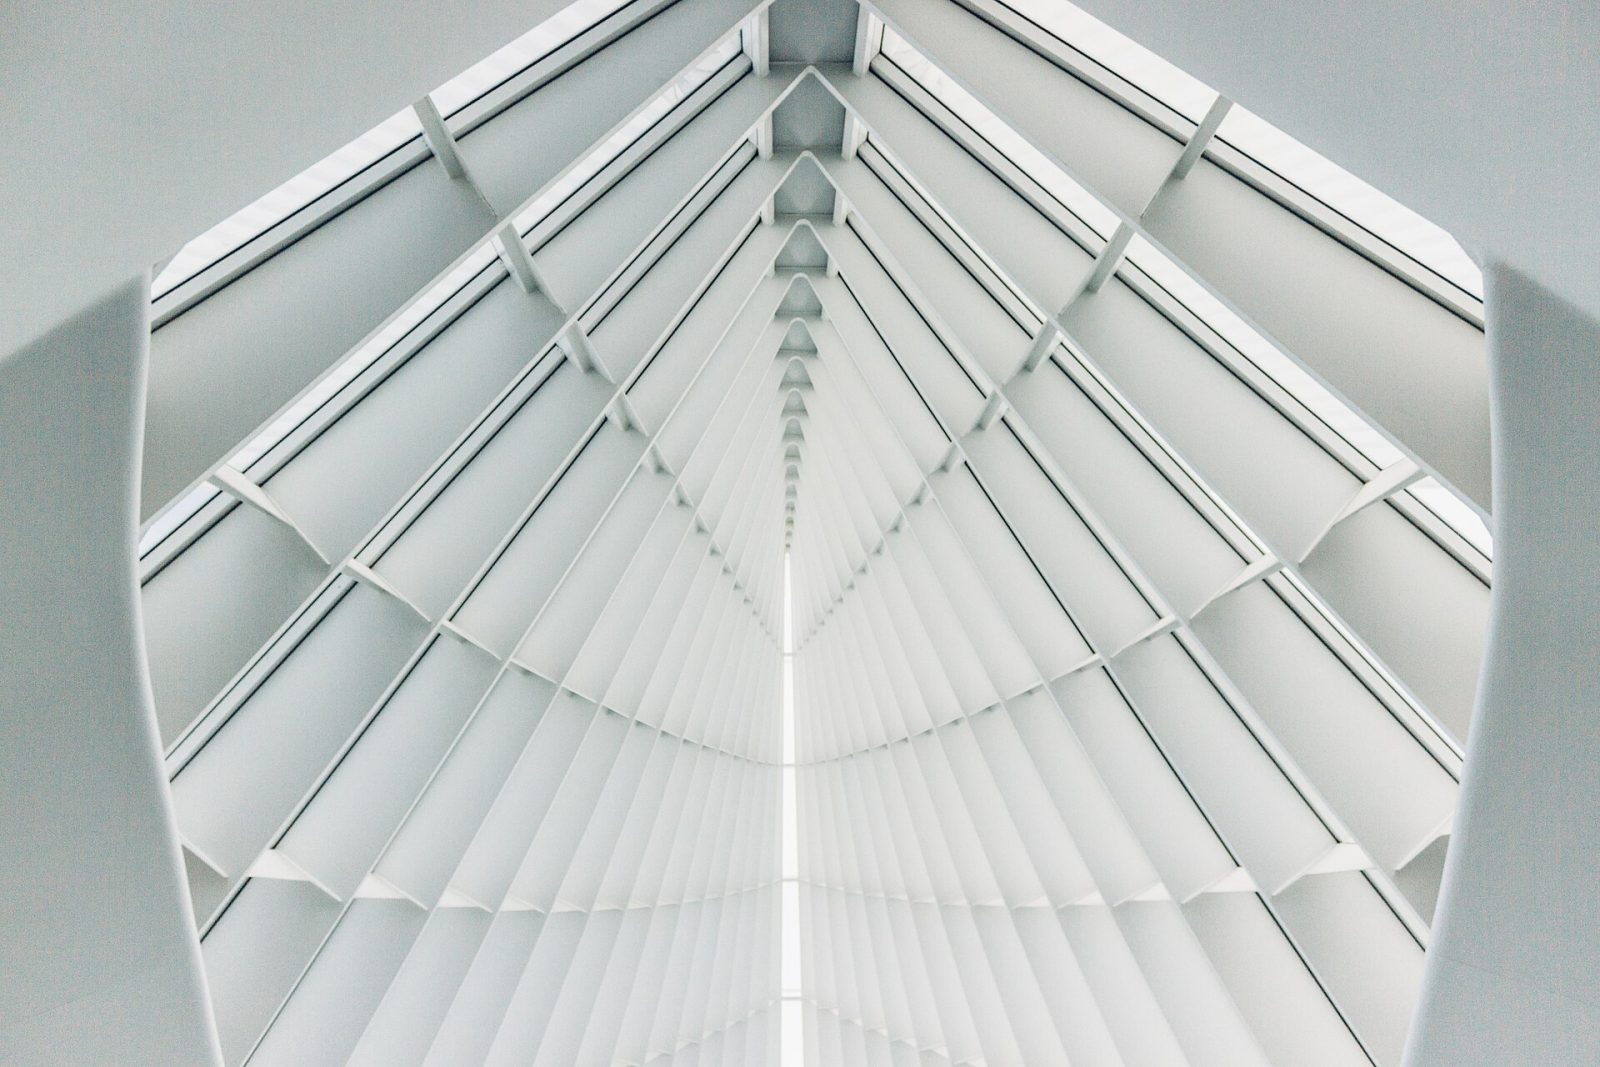
The 360° tour
Look around
Living floor
Drag to look · scroll to zoom

Specified
- 01 Board-formed concrete
- 02 Cellar and tasting room
- 03 Full-height glazing
- 04 Garaging for four
- 05 Infinity-edge pool
- 06 Landscape by commission
Architecture
The site falls eleven metres from the road to the bluff edge, which meant either a podium or a house that steps. We chose neither: the living floor is a single horizontal plane held out on two concrete blades, and everything that would normally clutter a plan — plant, garaging, guest rooms — is pushed into the slope beneath it. The result is that the house has no back. Every principal room faces the same 240° of water, and the only interruption in the glass line is the fireplace mass, which is the same concrete as the walls, cast in one pour with them.
Drawn by Marchetti Ruiz Architects