South Bank, London · United Kingdom
Skyline Penthouse
£17,500,000 Reserved
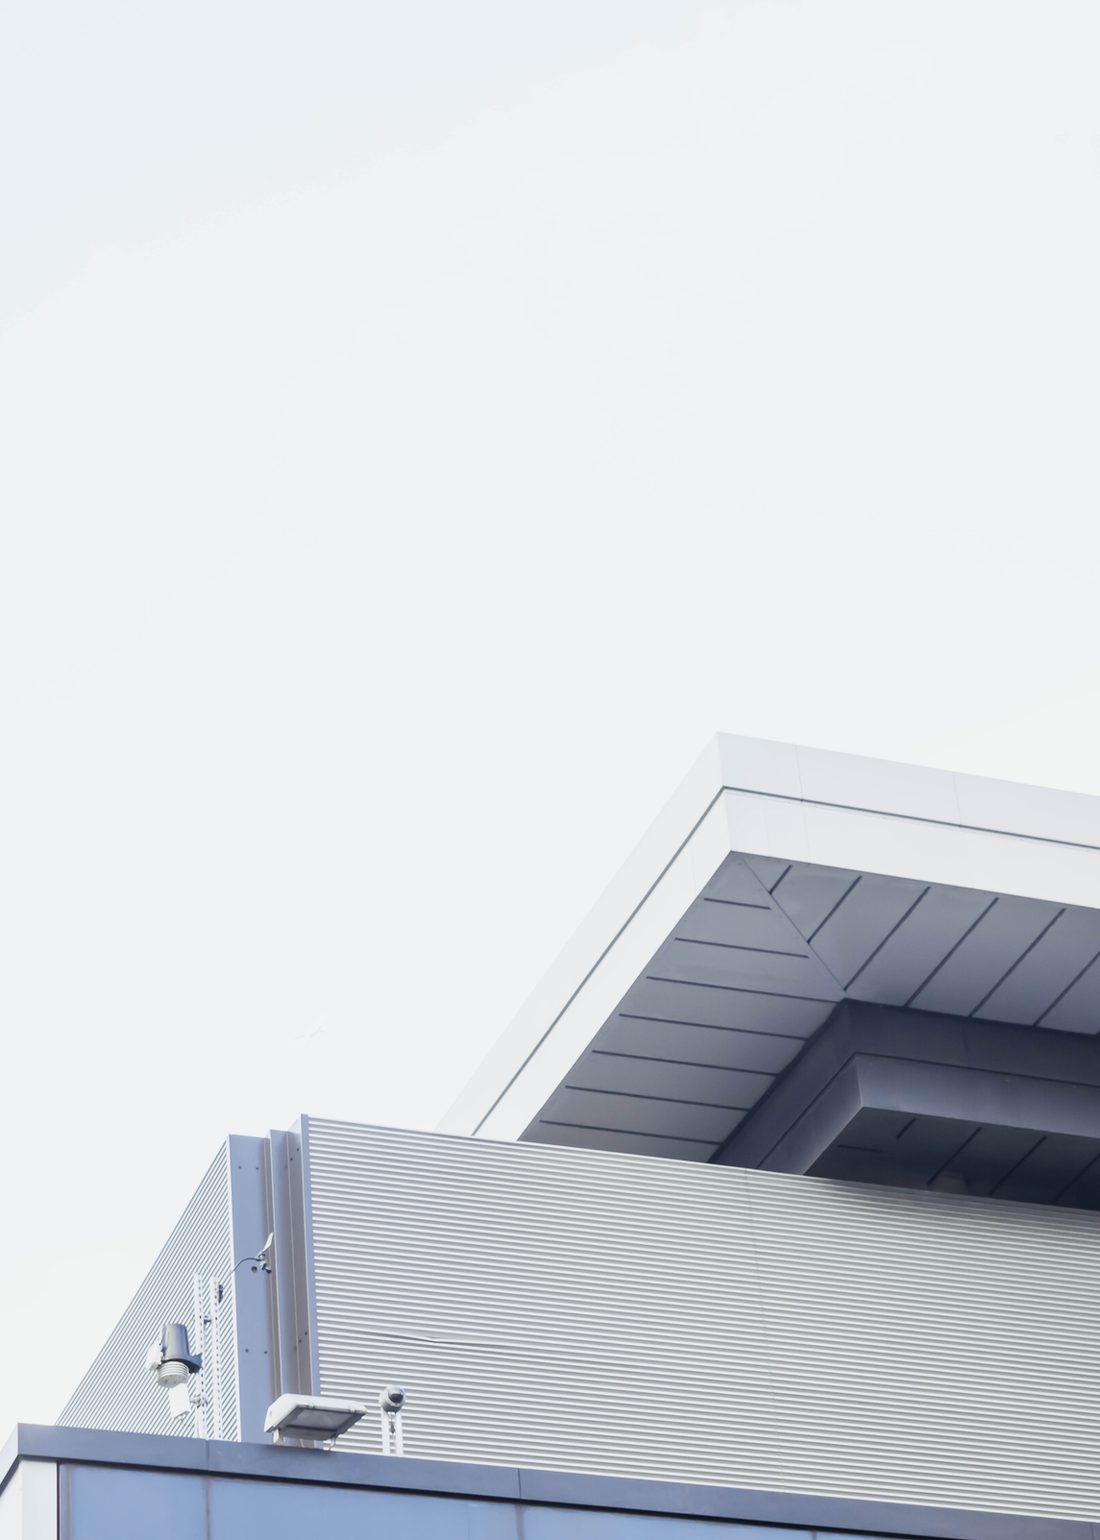
Nothing of the original apartment survived except the frame, the window openings and — after a long argument with the freeholder — the roof terrace.
What replaced it is a loft in the literal sense: one 26-metre room facing south and west, with the service core lined in smoked oak and a stair cut from a single run of basalt.
- Bedrooms
- 4
- Bathrooms
- 4
- Interior
- 541 m²
- Land
- 210 m² terrace
- Garaging
- 2
- Completed
- 2023
- Architect
- Hale & Otsuka
- Address
- 12 Upper Ground, PH
The 360° tour
Look around
Owner’s suite
Drag to look · scroll to zoom

Specified
- 01 Cellar and tasting room
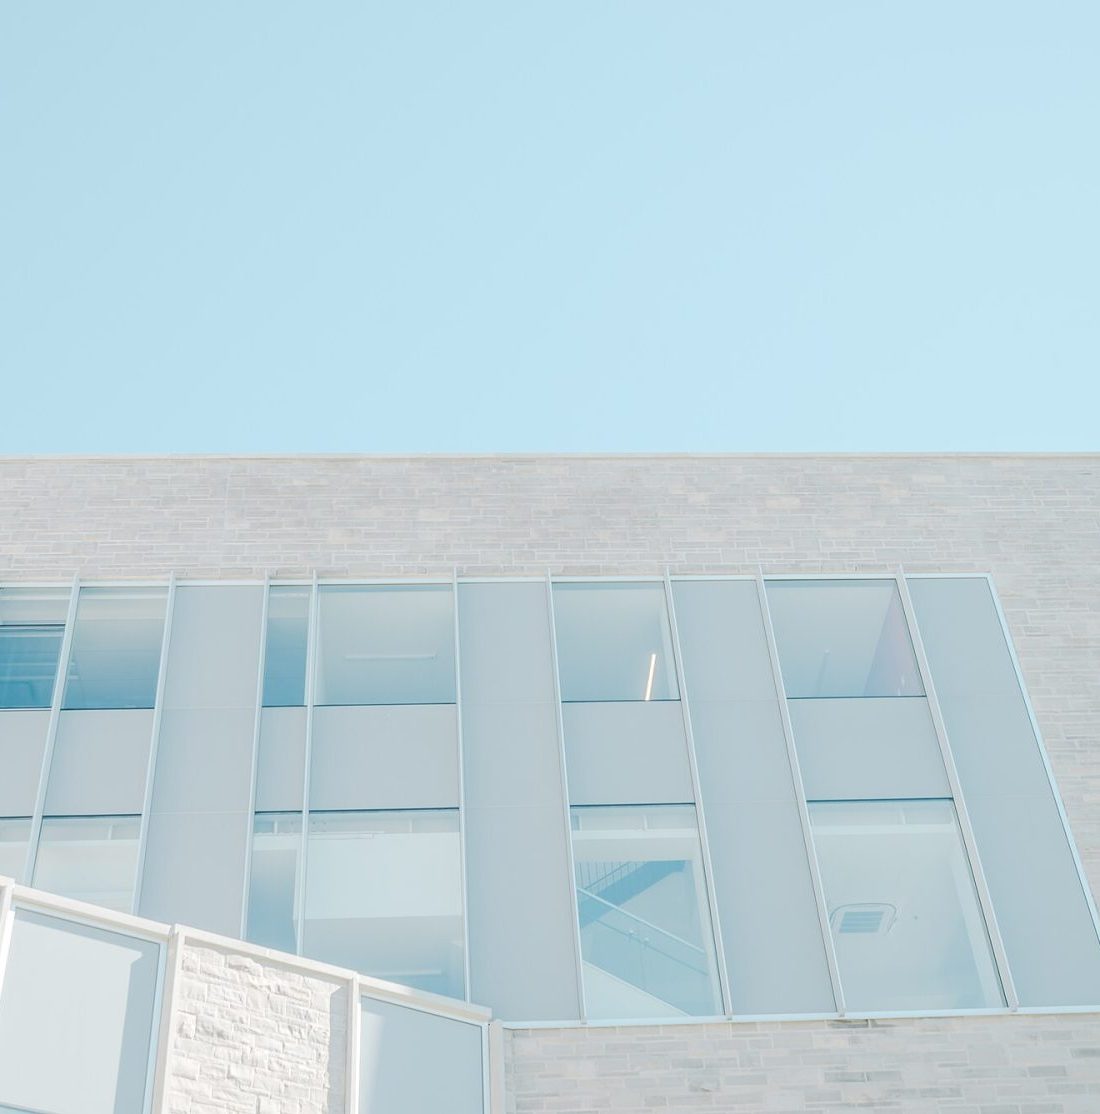
- 02 Full-height glazing
- 03 Staff and guest quarters
- 04 Whole-house ventilation
Architecture
A 1930s frame gives you 3.6 metres floor to floor and almost no usable services, so the entire project became an exercise in where to put the ducts. They run in a single spine above the oak-lined core, which is why the ceiling in the great room is uninterrupted from the river glazing to the back wall. The stair is one piece of basalt per tread, dry-set on a folded steel plate; it is the only element in the apartment that is not either concrete, oak or glass.
Drawn by Hale & Otsuka